Back to residence

Las Vegas, NV • Paradise

Stonecrest Main House

The complete photo tour — 30 photographs, room by room.

Pool & Outdoor 4
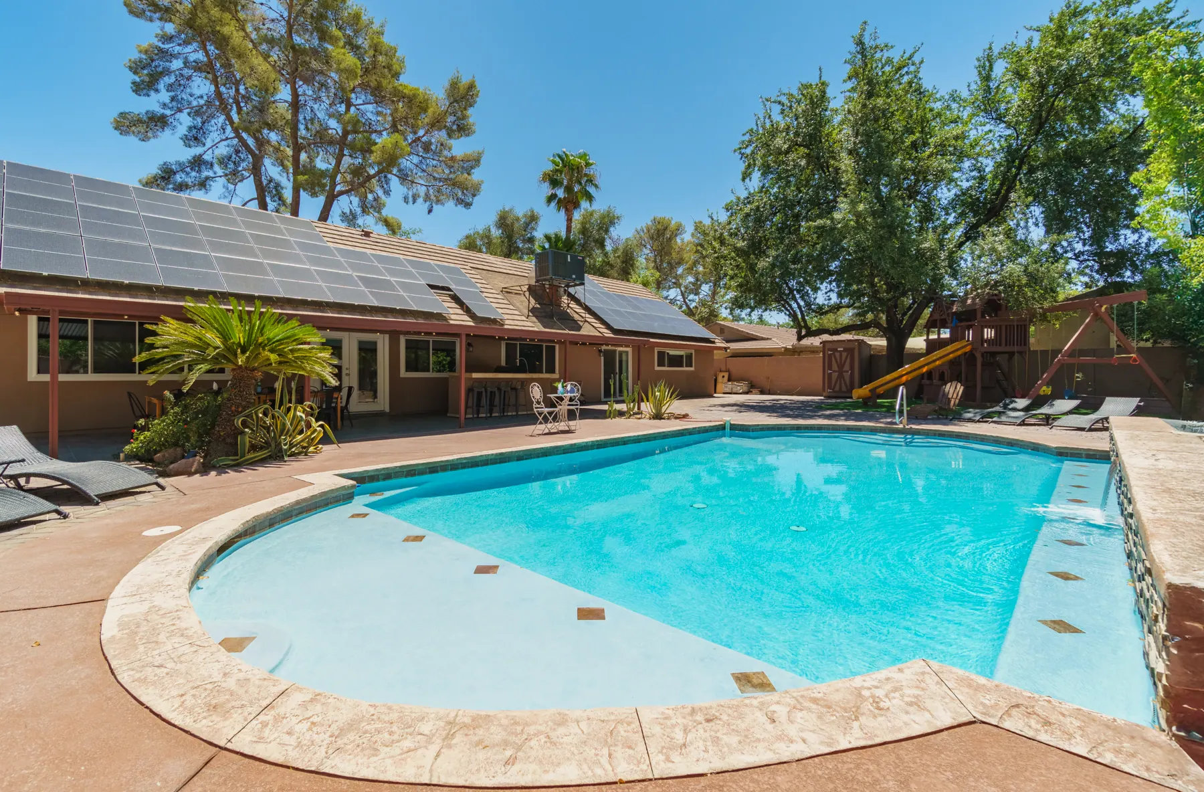
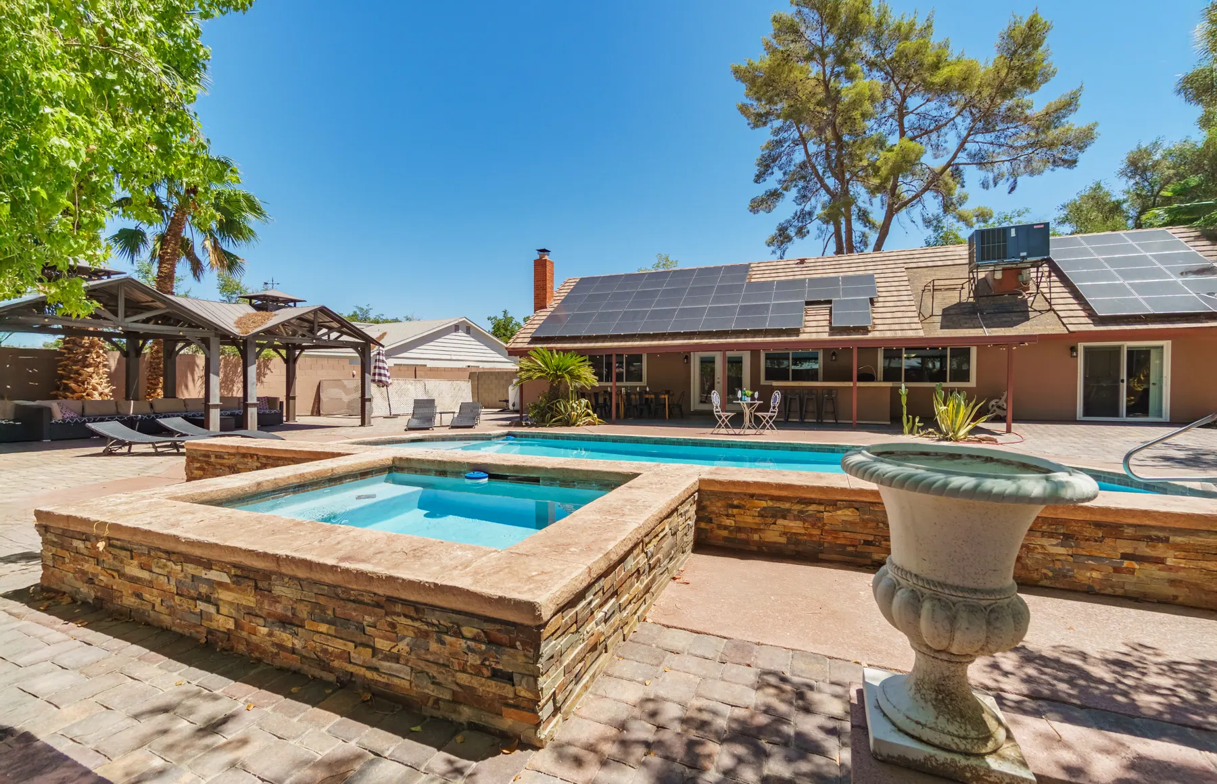
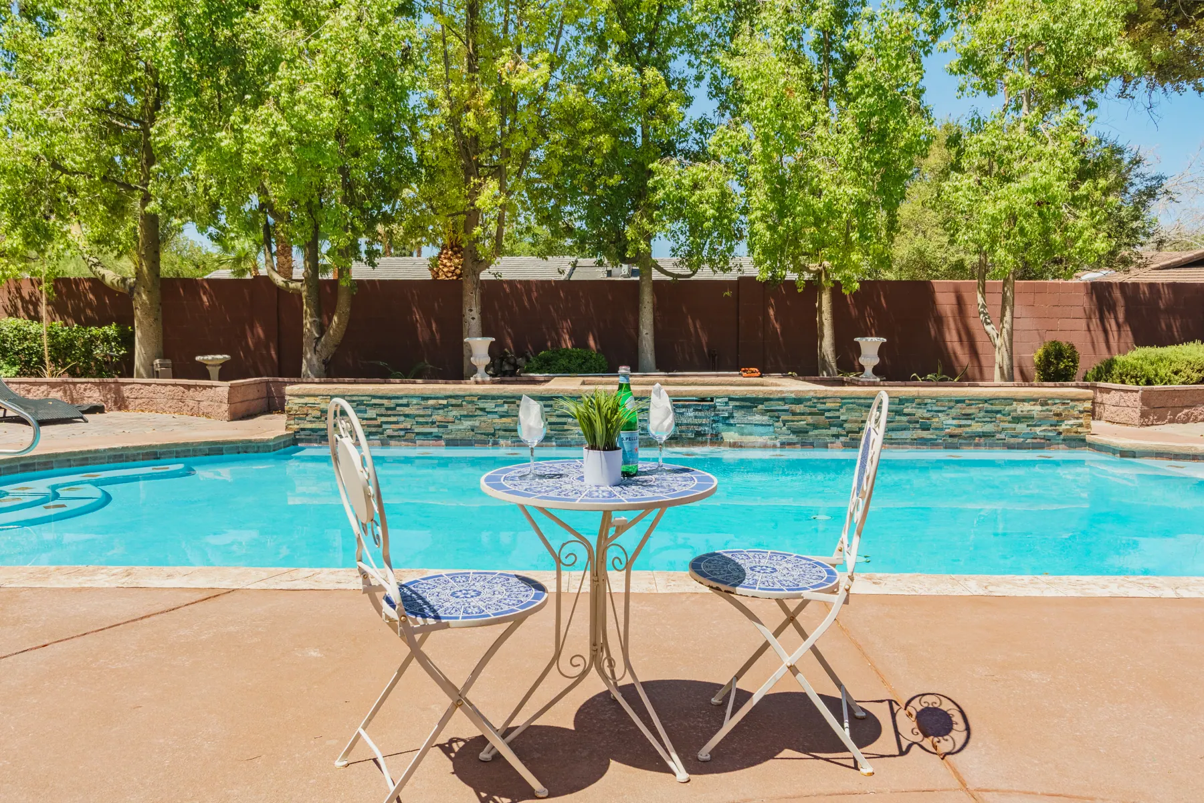
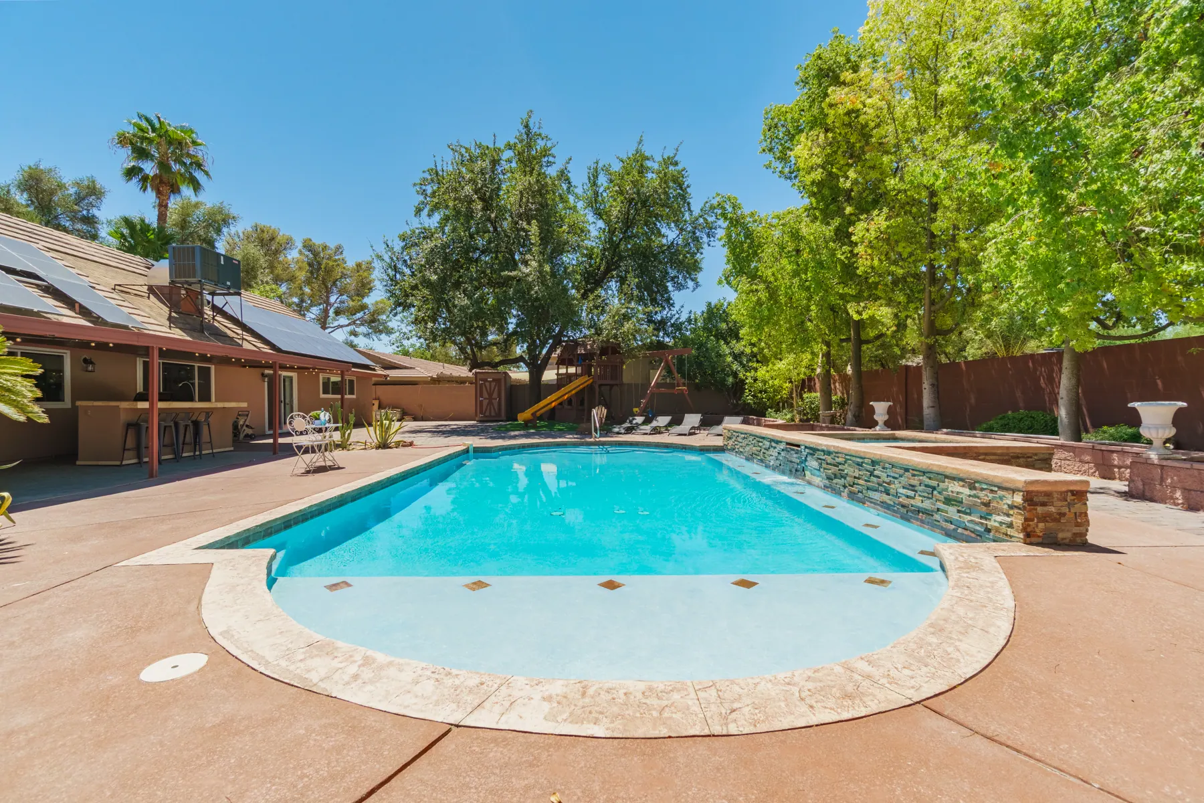
Private pool with beach entry and lounge areaRaised hot tub beside the pool with the house behindPoolside bistro table and stone water featurePool deck with the play structure beyond

Backyard 5

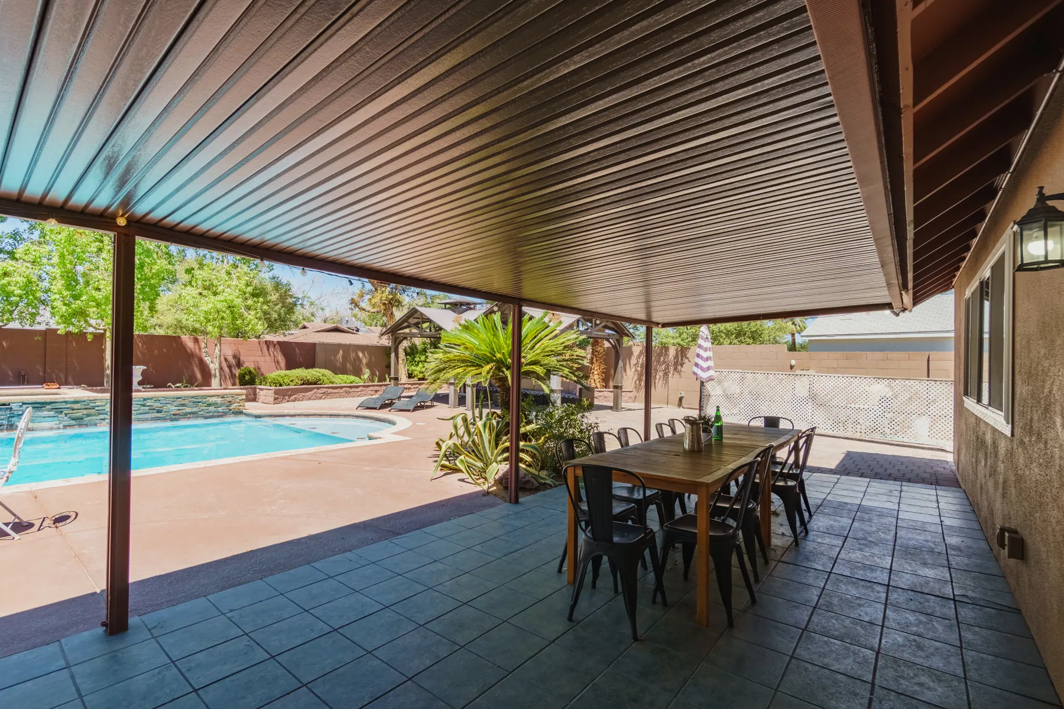
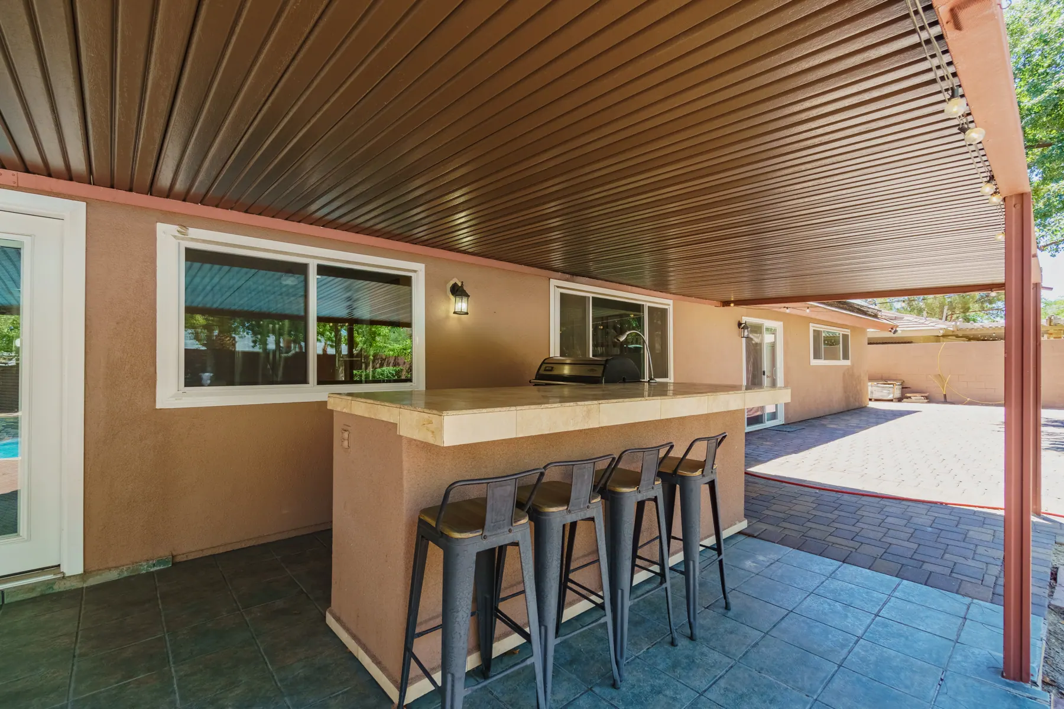
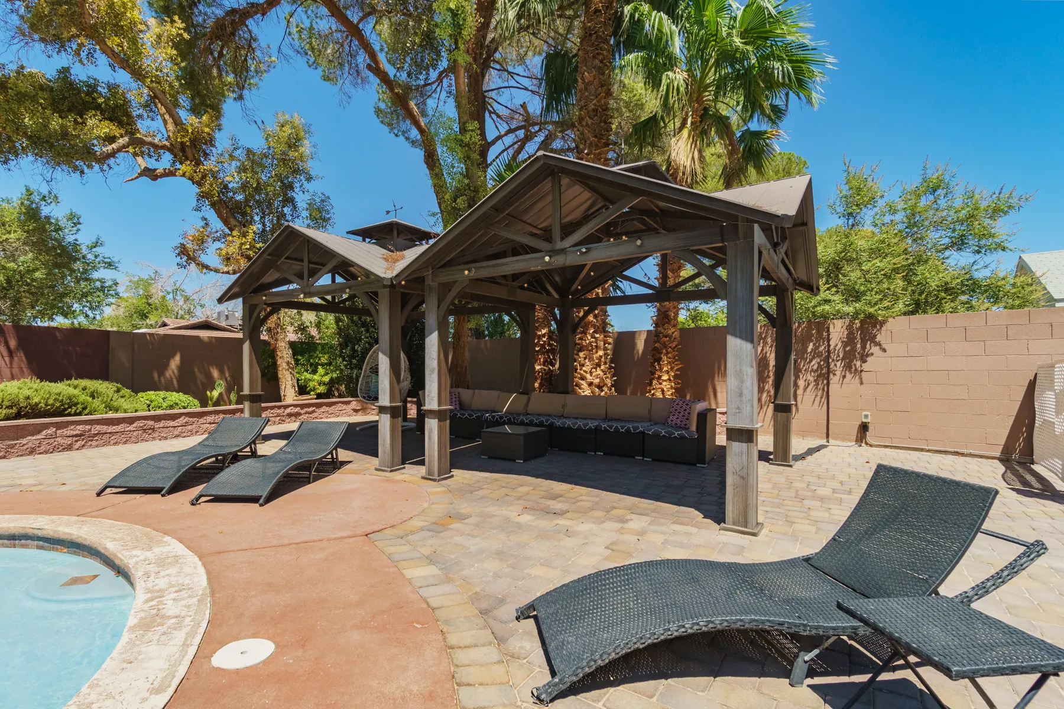
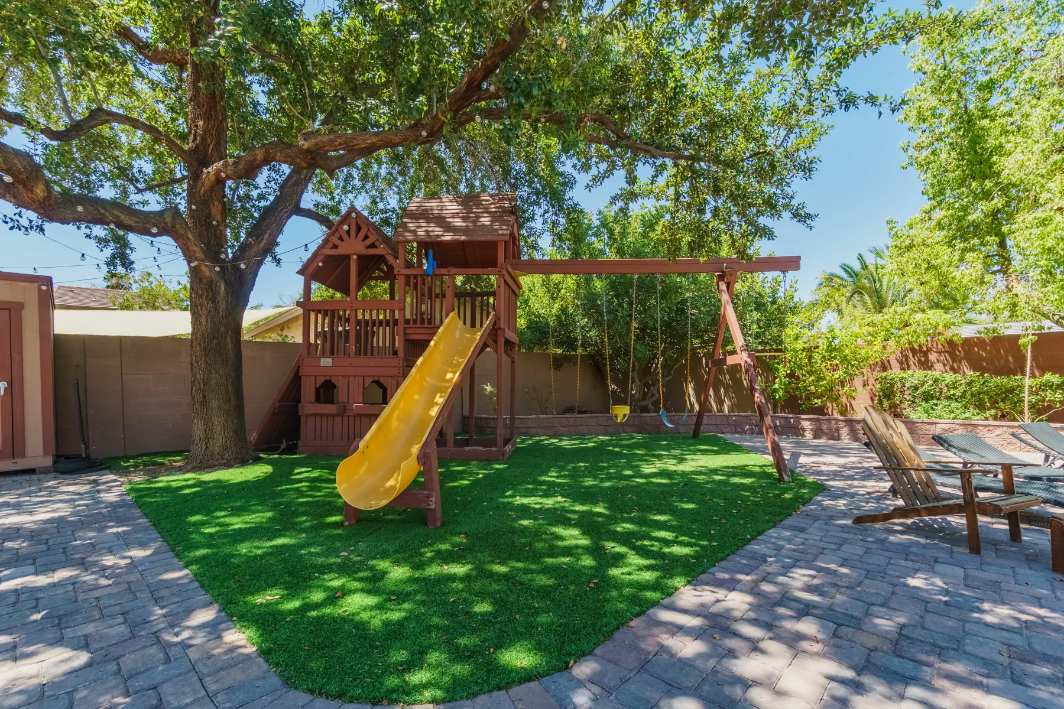
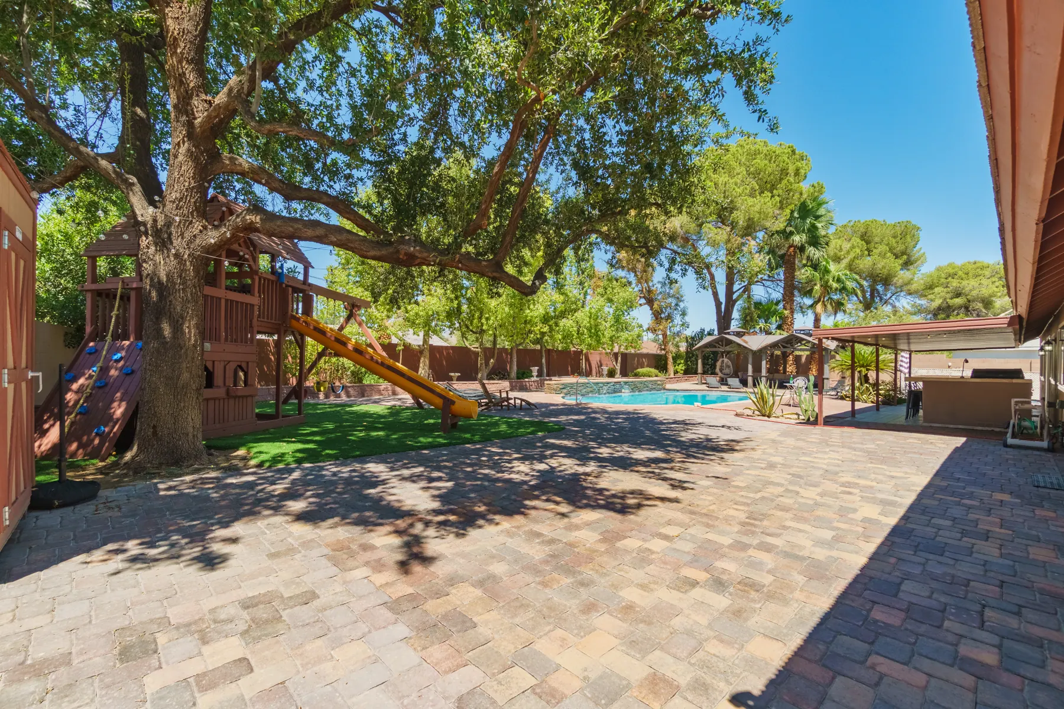
Covered outdoor dining overlooking the poolCovered patio with outdoor bar seatingGazebo and loungers beside the hot tubPlay structure with slide on artificial turfShaded backyard with play area and pool

Living Room 3

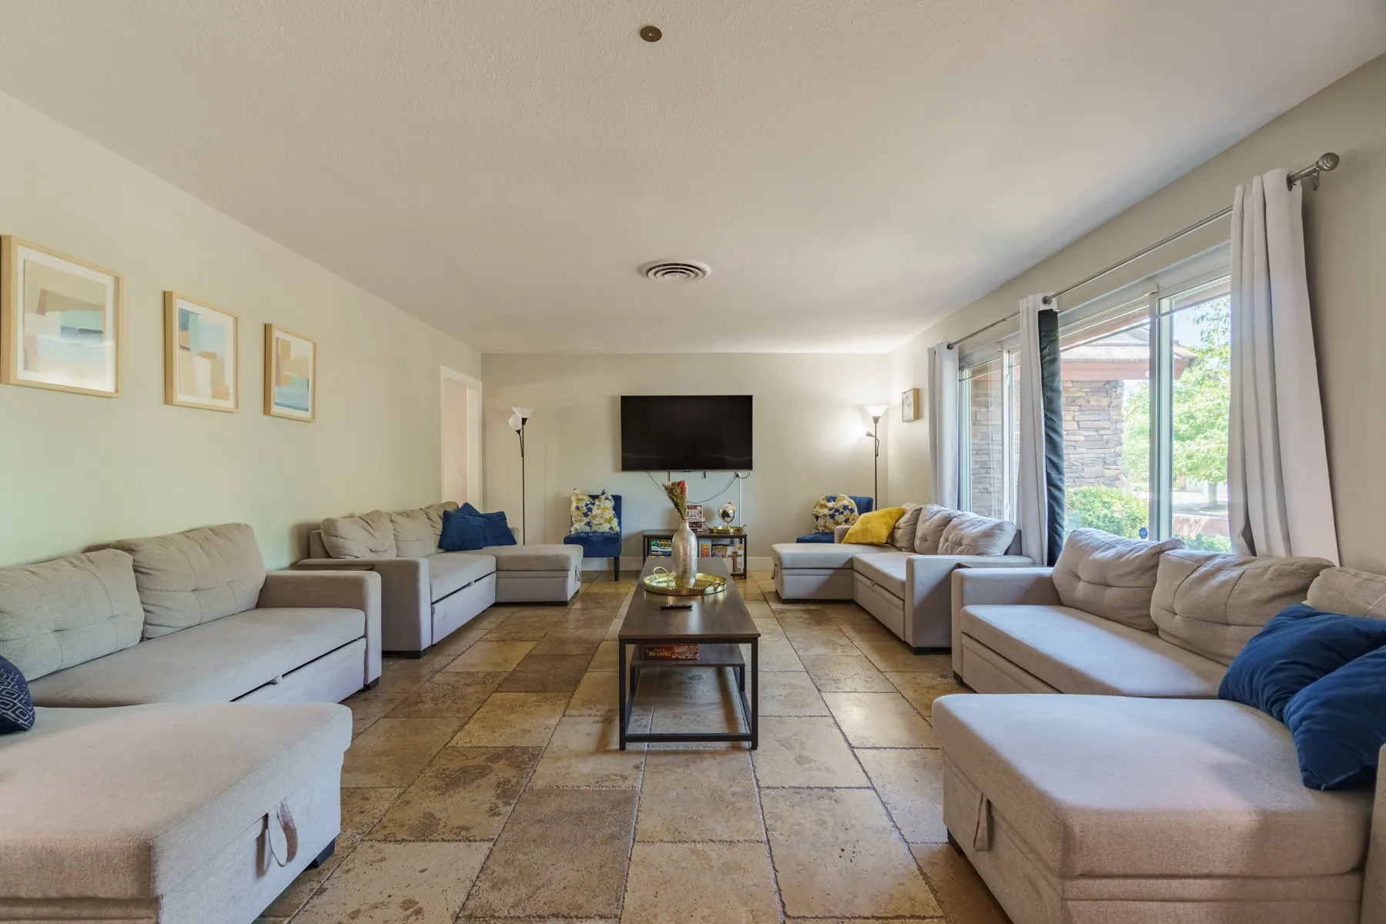
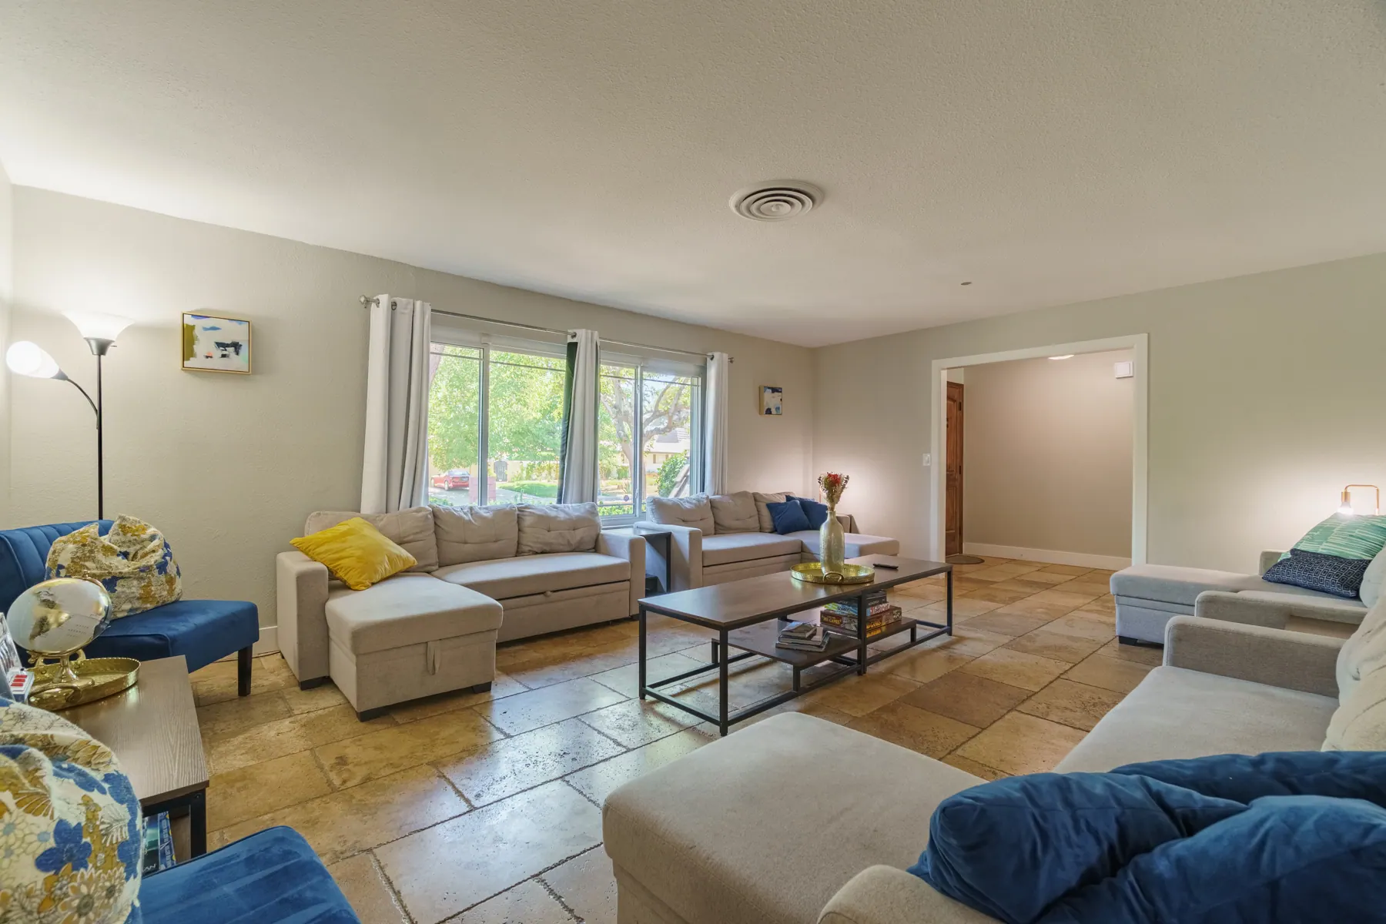
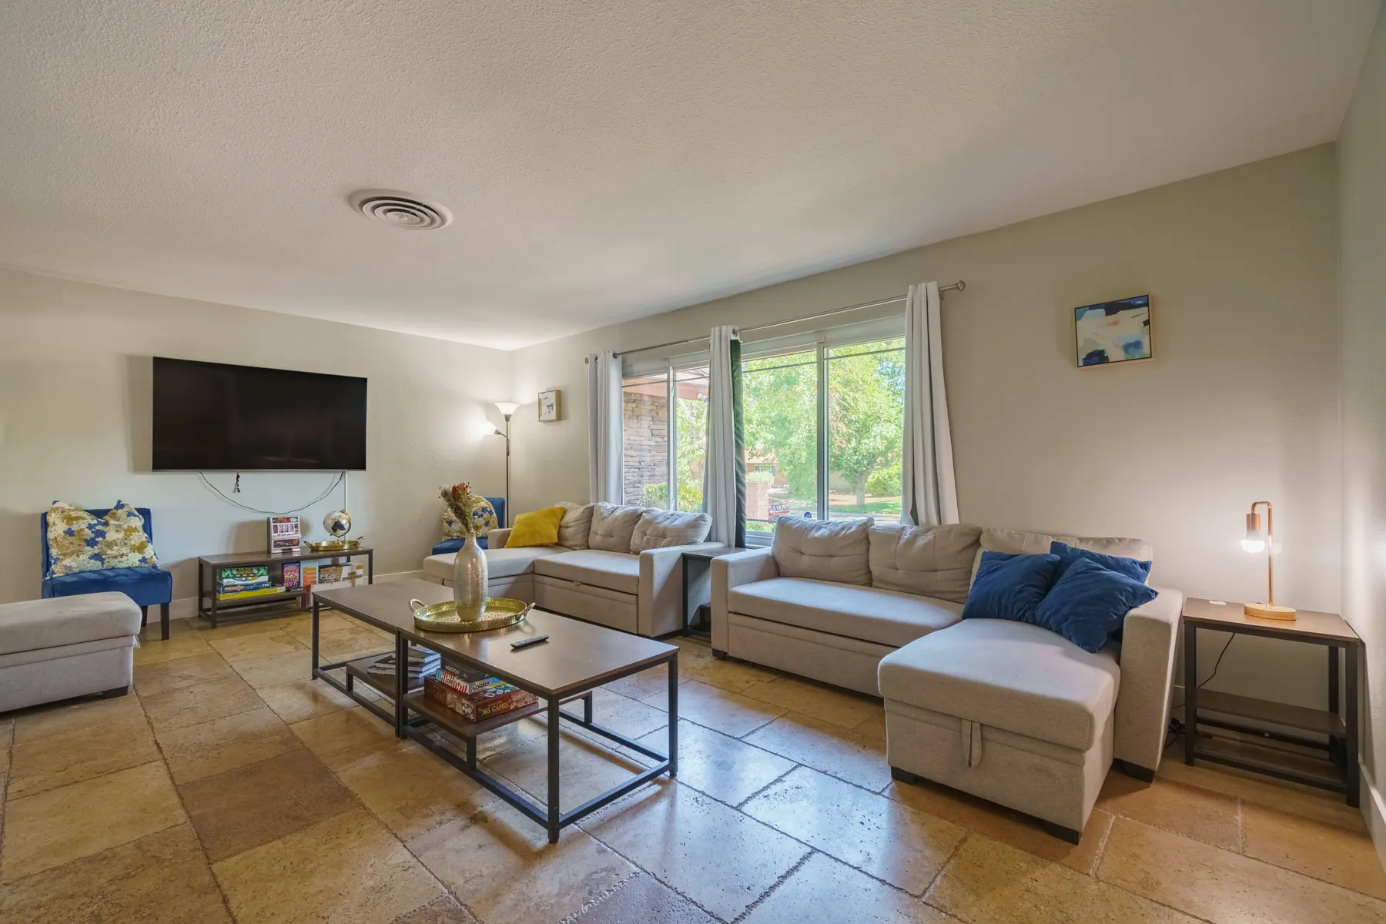
Spacious living room with sectional sofas and smart TVLiving room seating area with large windowsLiving room with two sectionals

Kitchen 3

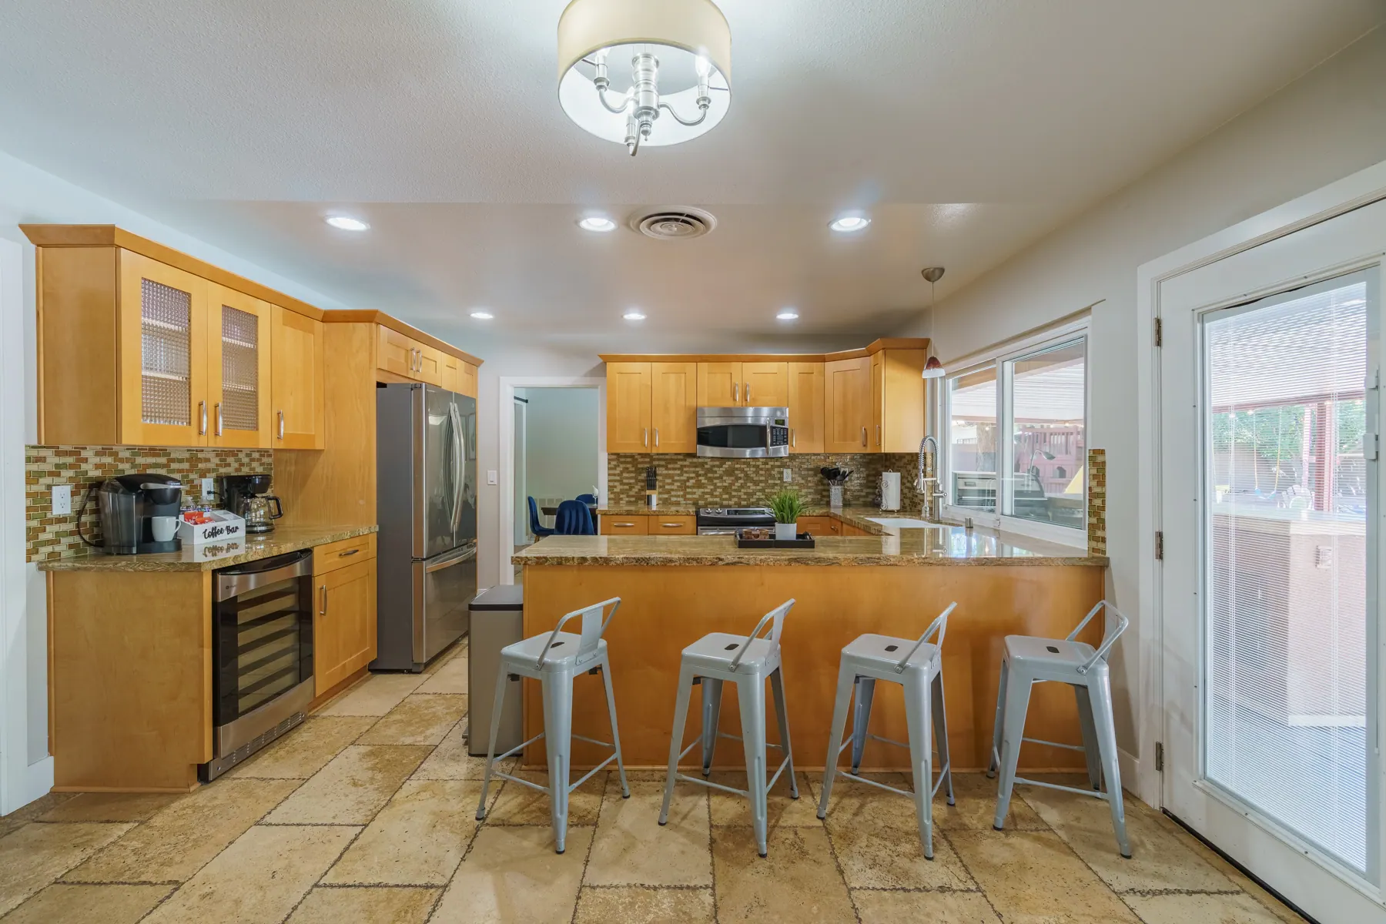
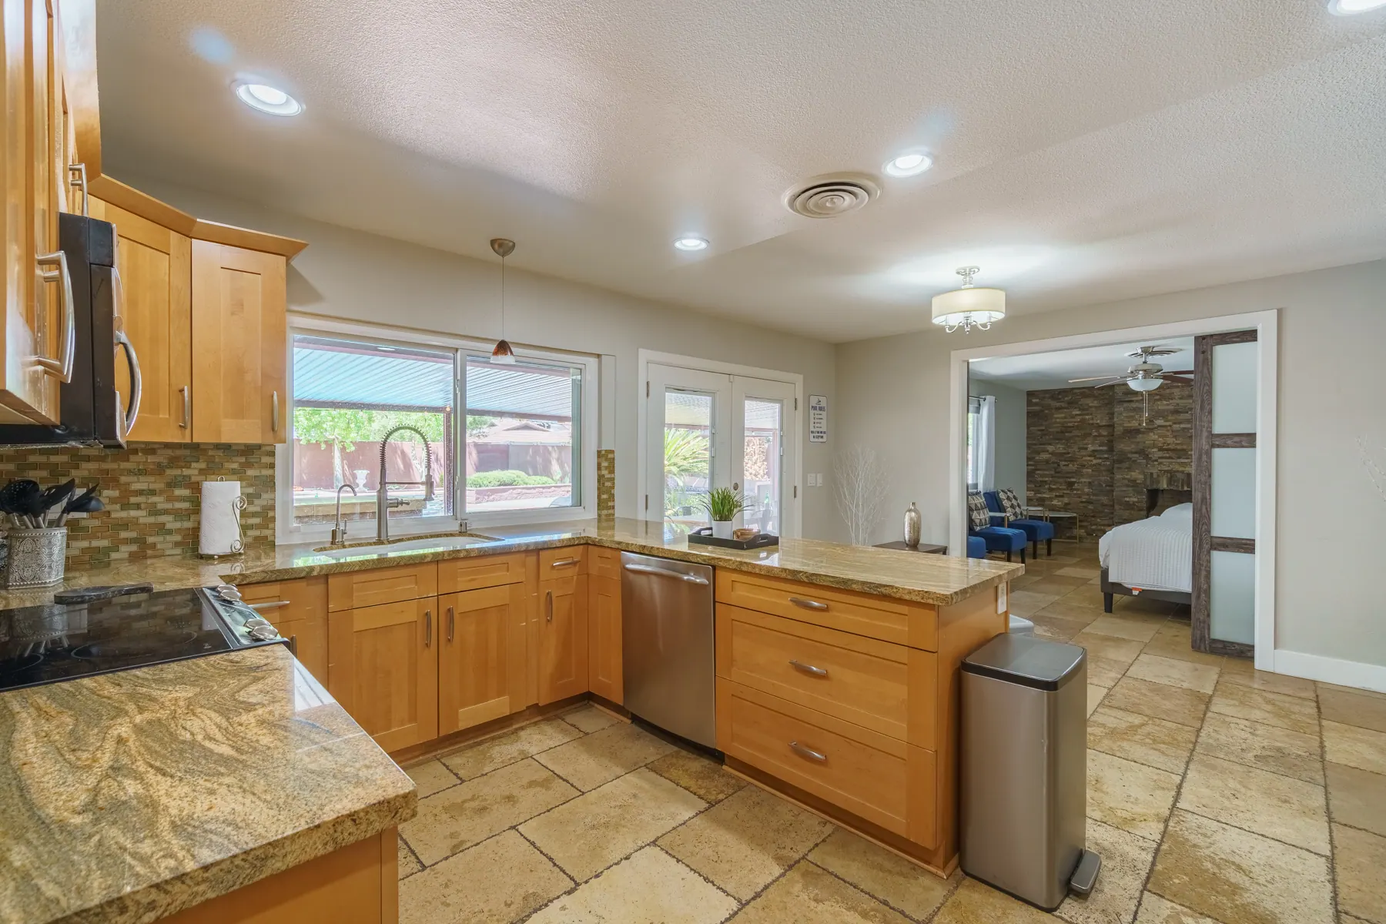
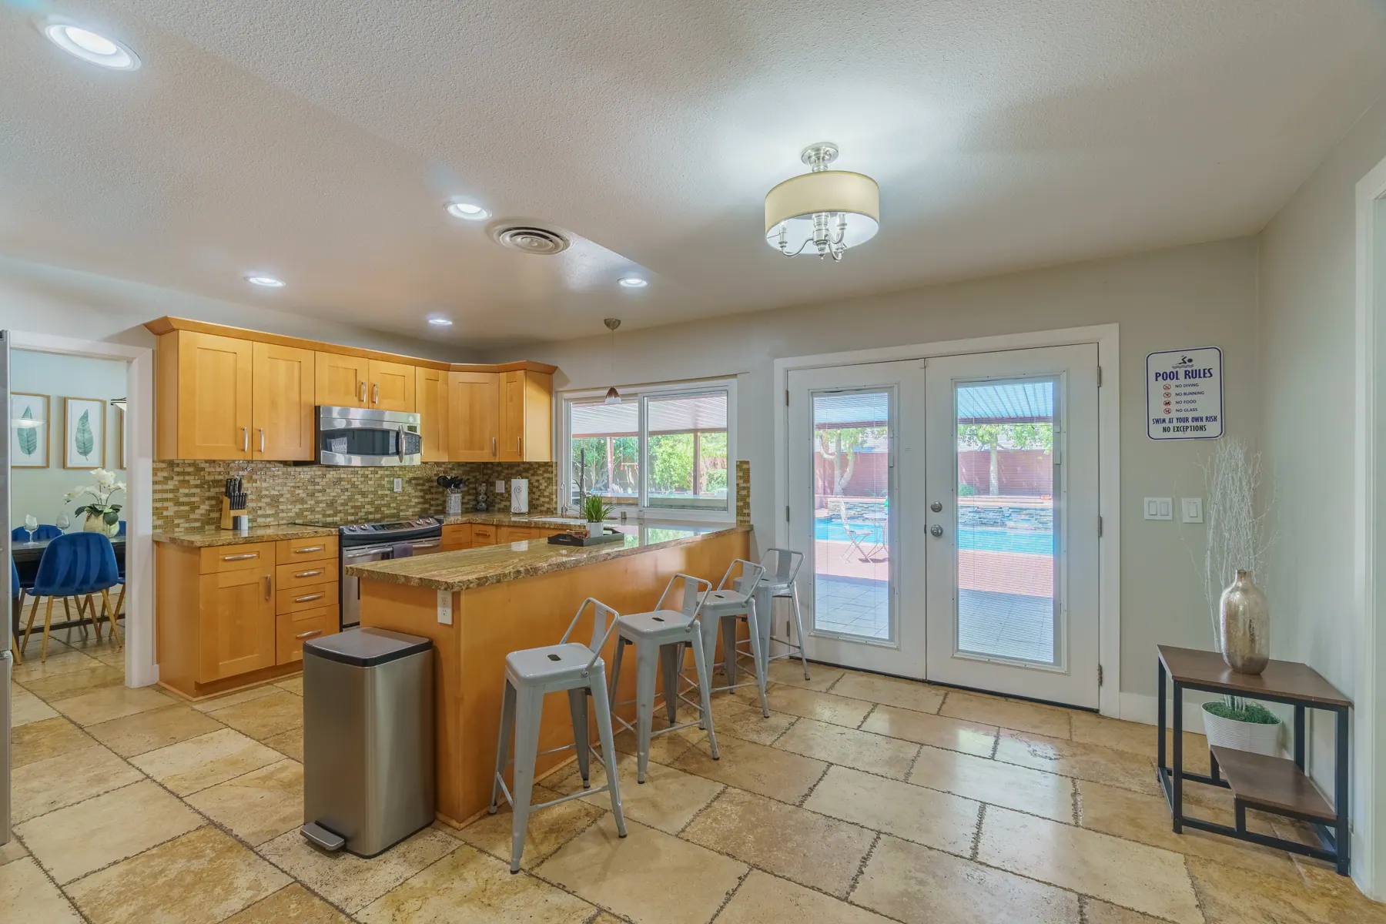
Kitchen with breakfast bar and stainless appliancesL-shaped kitchen with granite countersKitchen island opening to the backyard

Dining Room 2

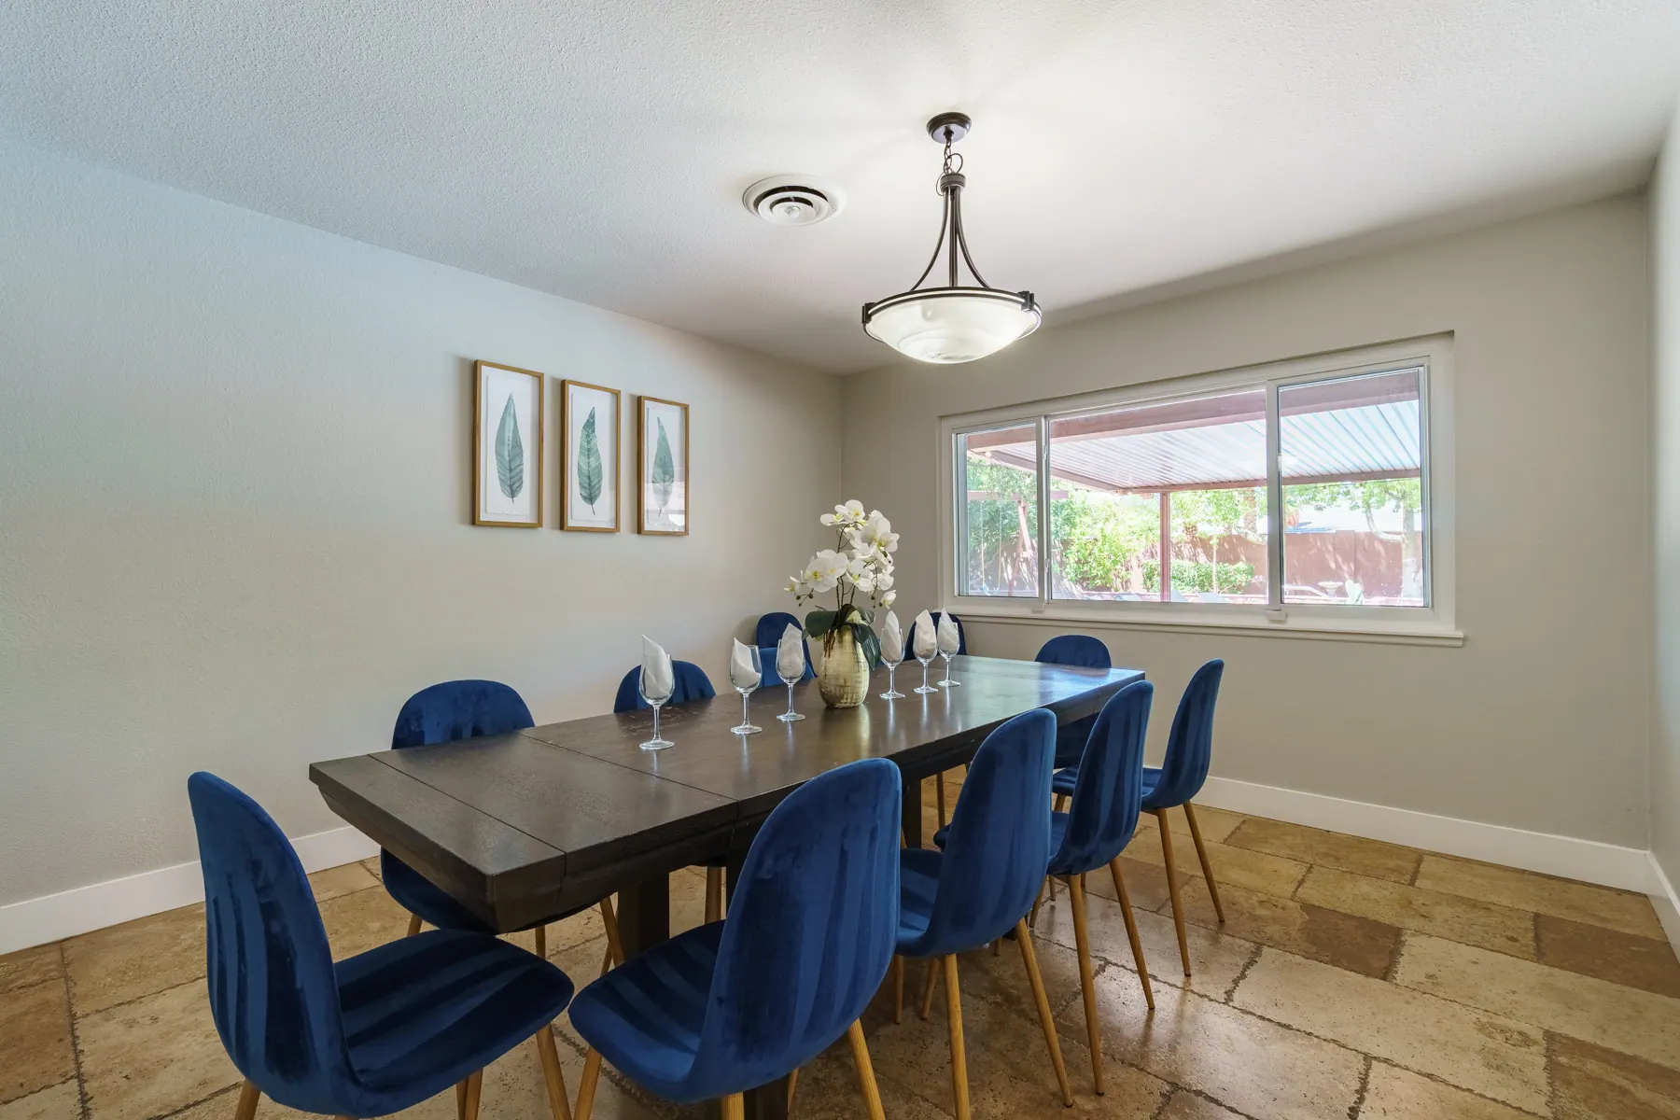
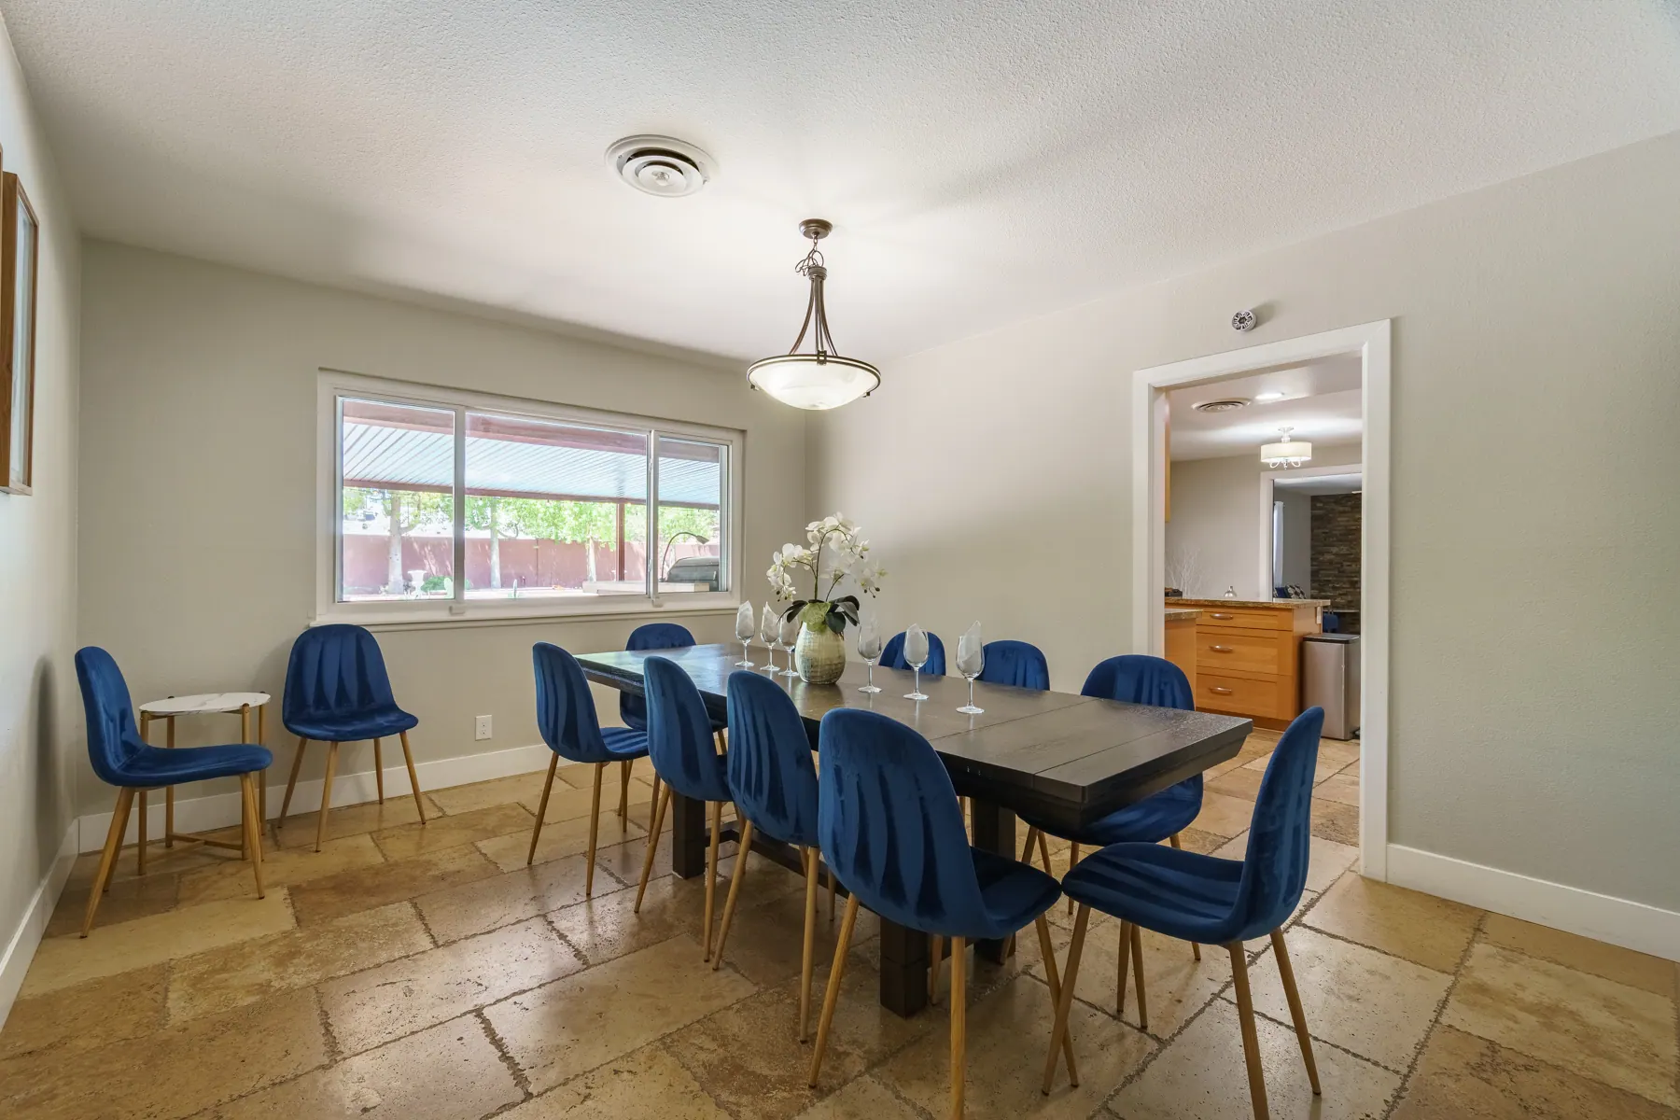
Dining table seating ten under a pendant lightDining room with seating for a large group

Bedrooms 8

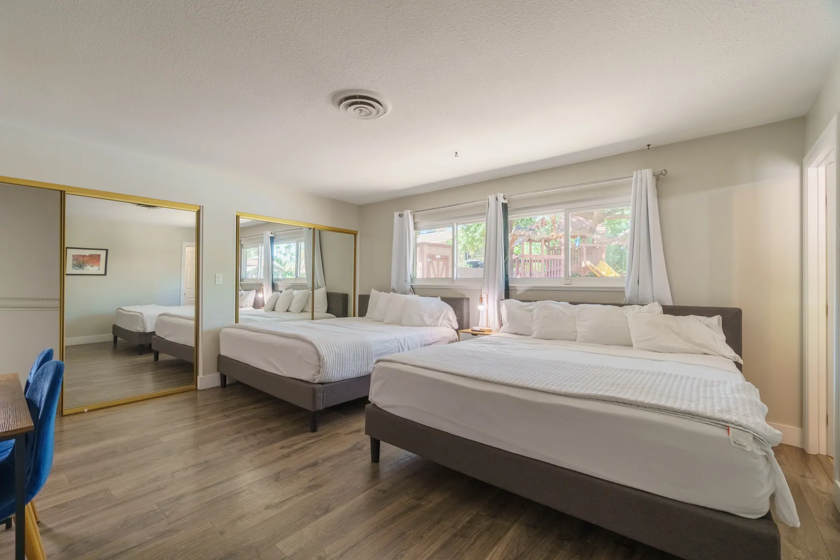
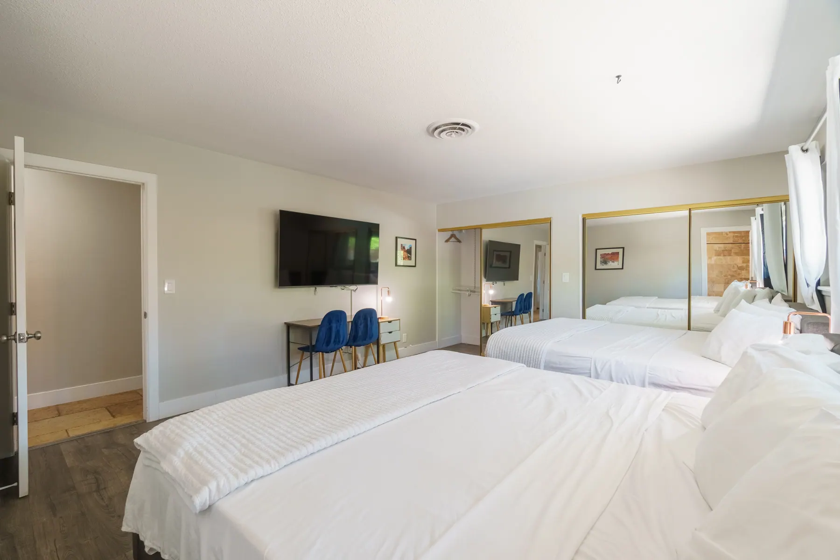
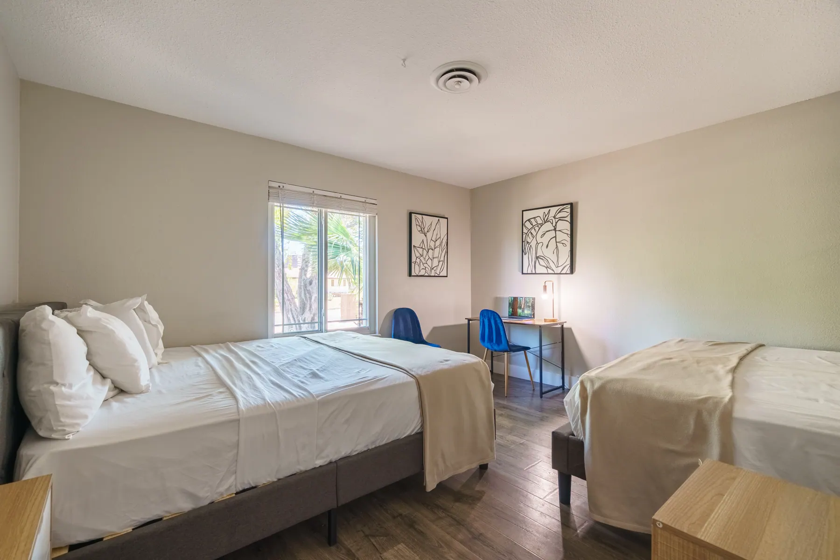
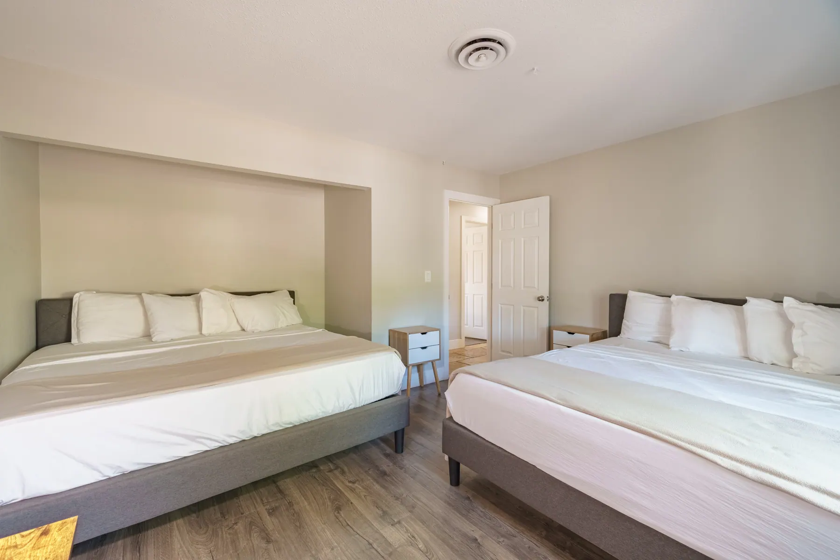
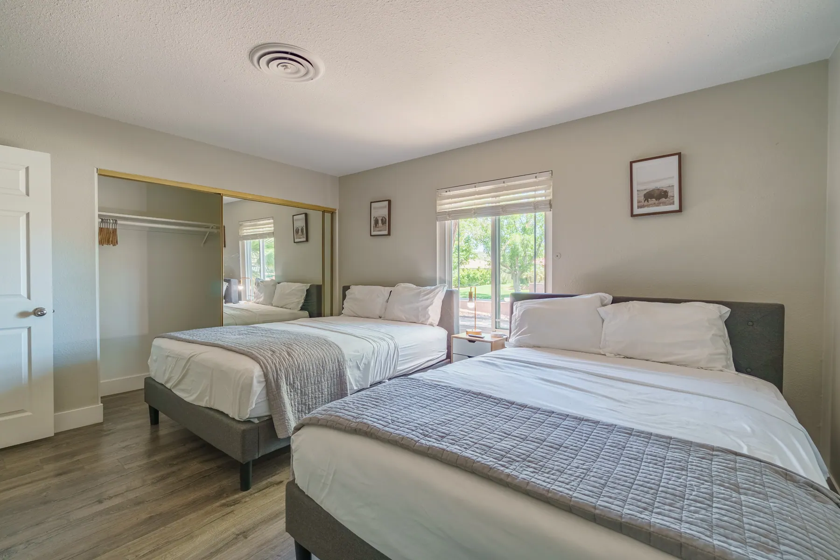
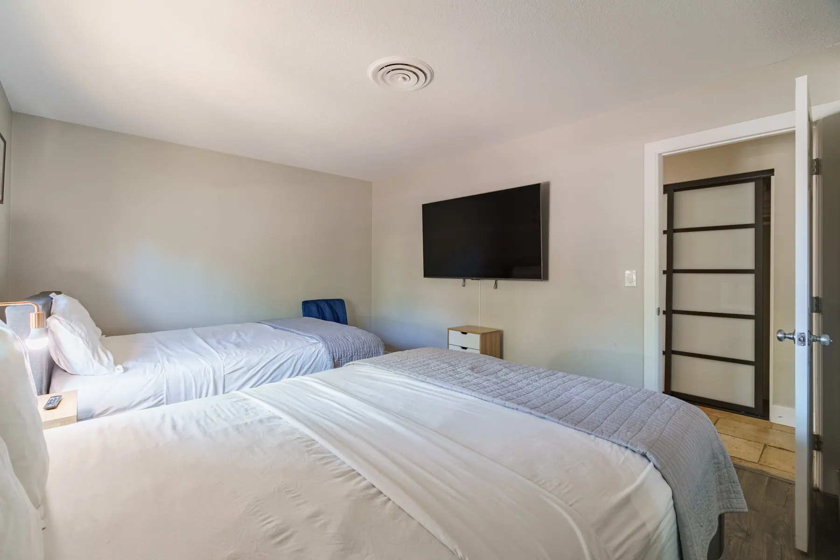
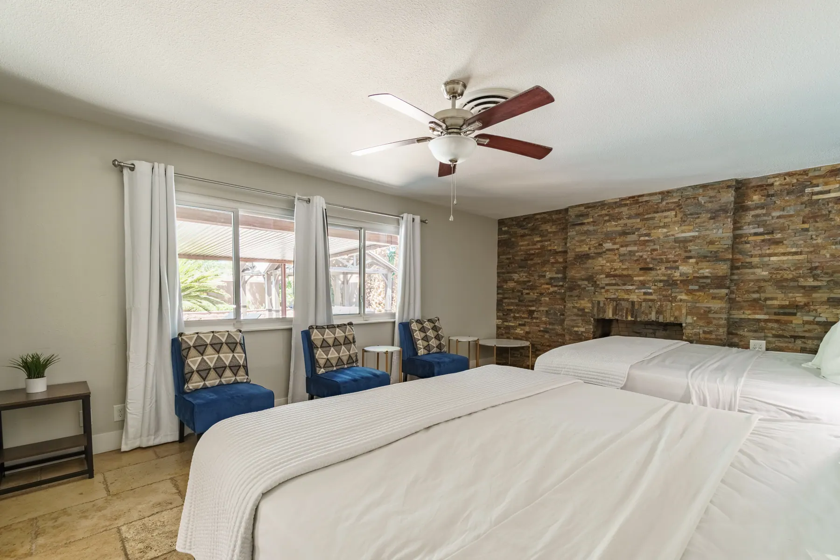
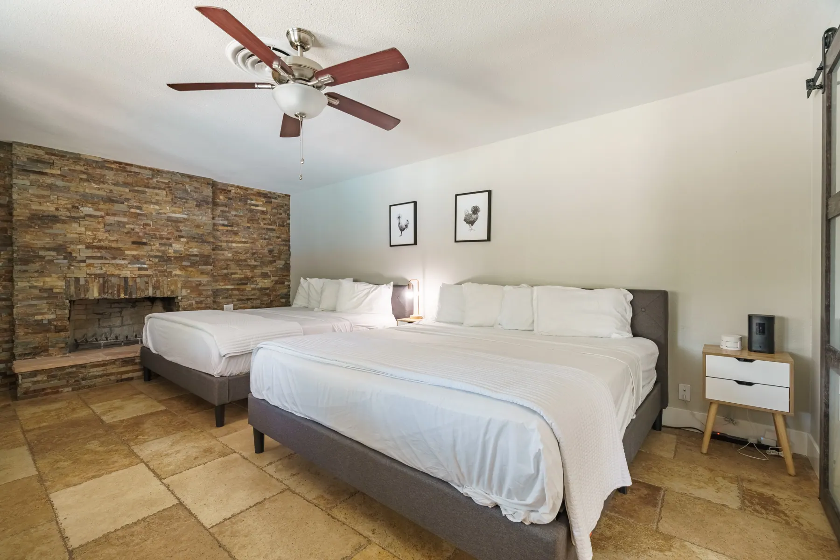
Bedroom with two king bedsBedroom with TV and deskBedroom with king bed and deskBedroom with two king bedsBedroom with two king beds and mirrored closetBedroom with wall-mounted TVBedroom with stone accent wall and lounge chairsBedroom with two king beds

Bathrooms & Laundry 3

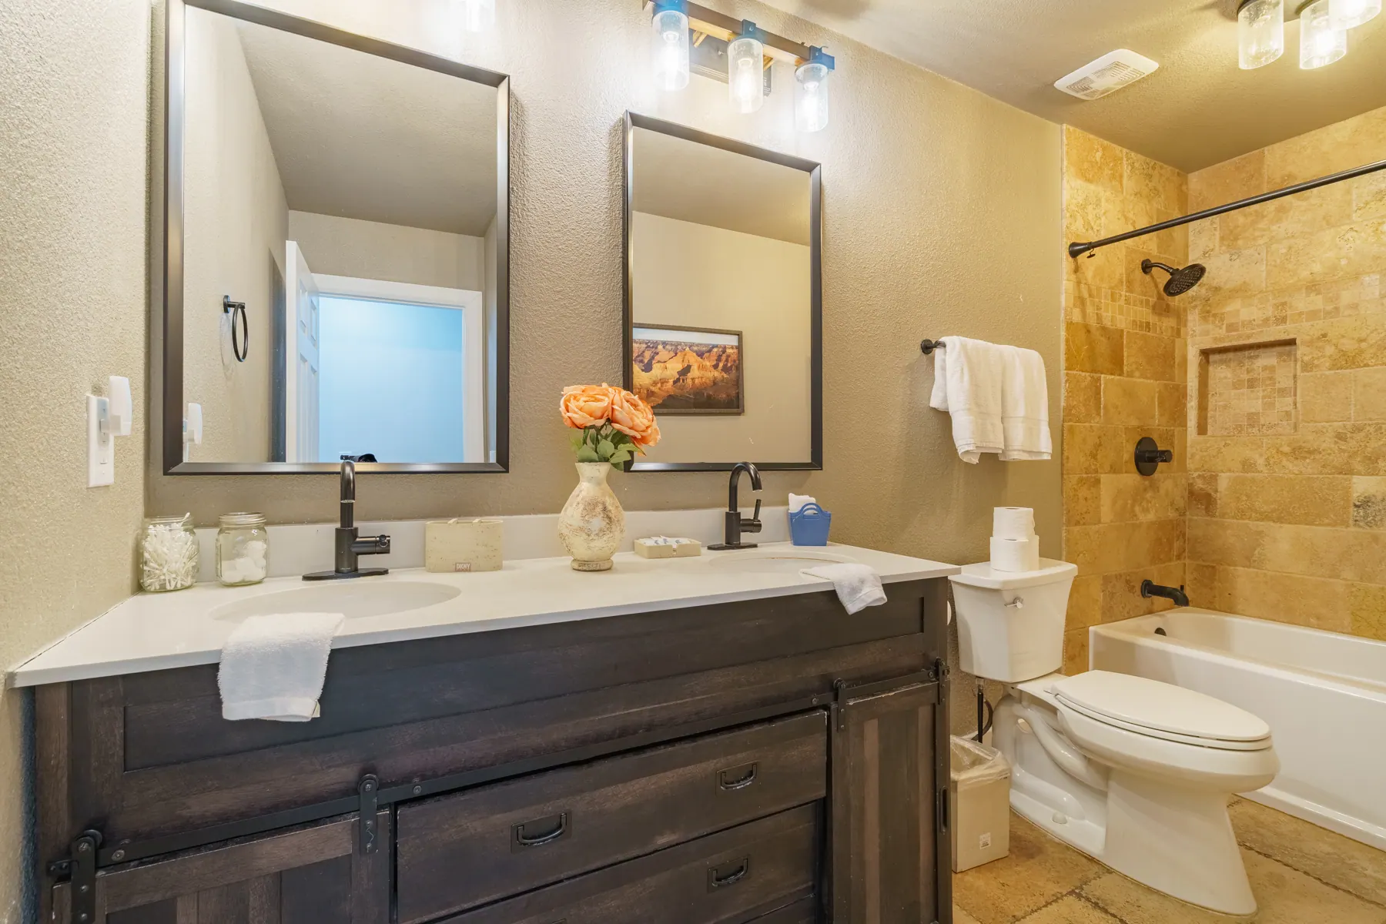
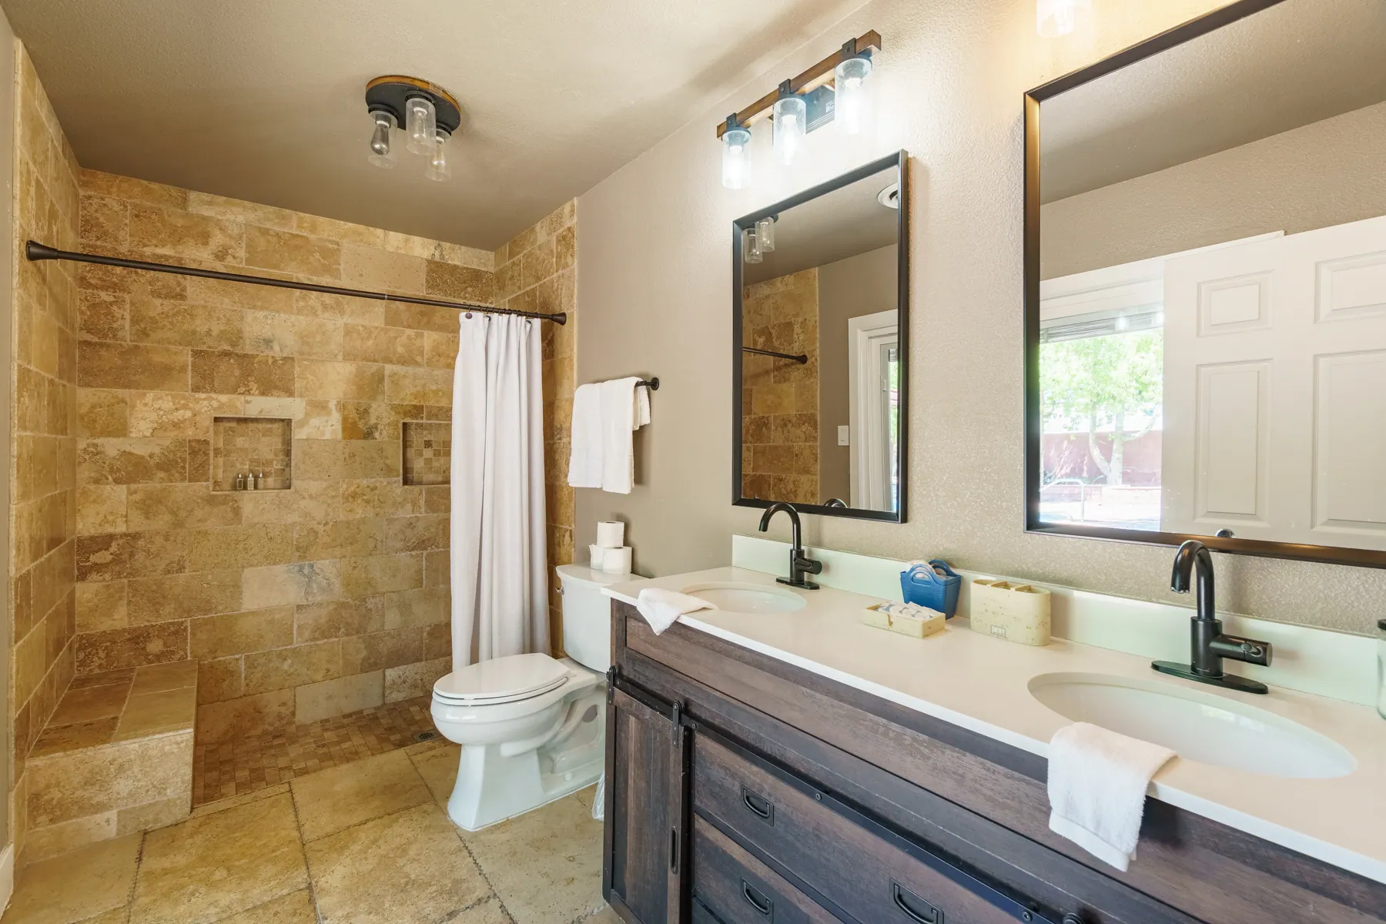
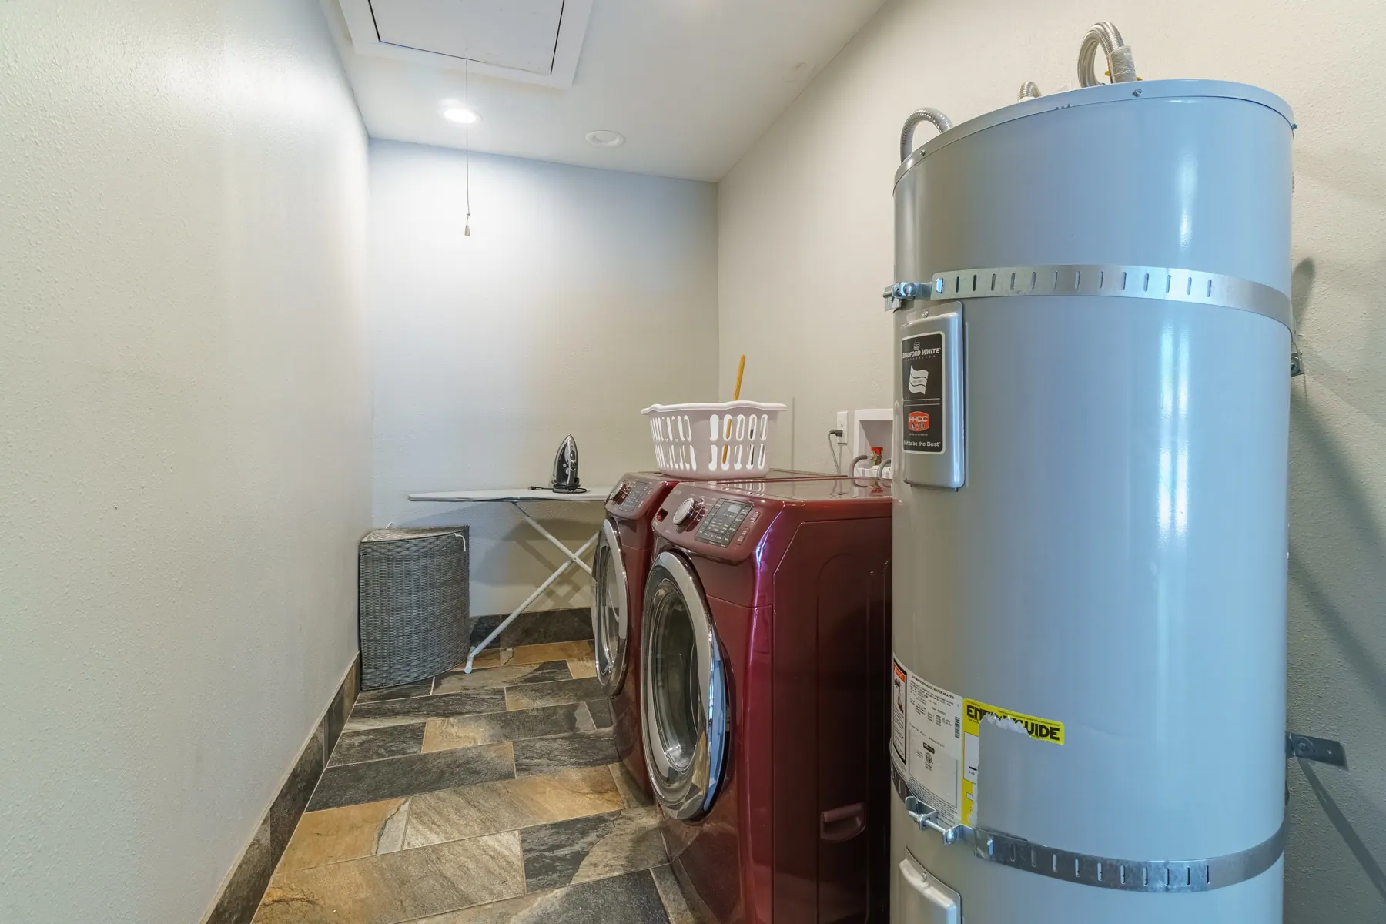
Bathroom with tub and travertine tileDouble-vanity bathroom with walk-in showerLaundry room with washer and dryer

Exterior 2

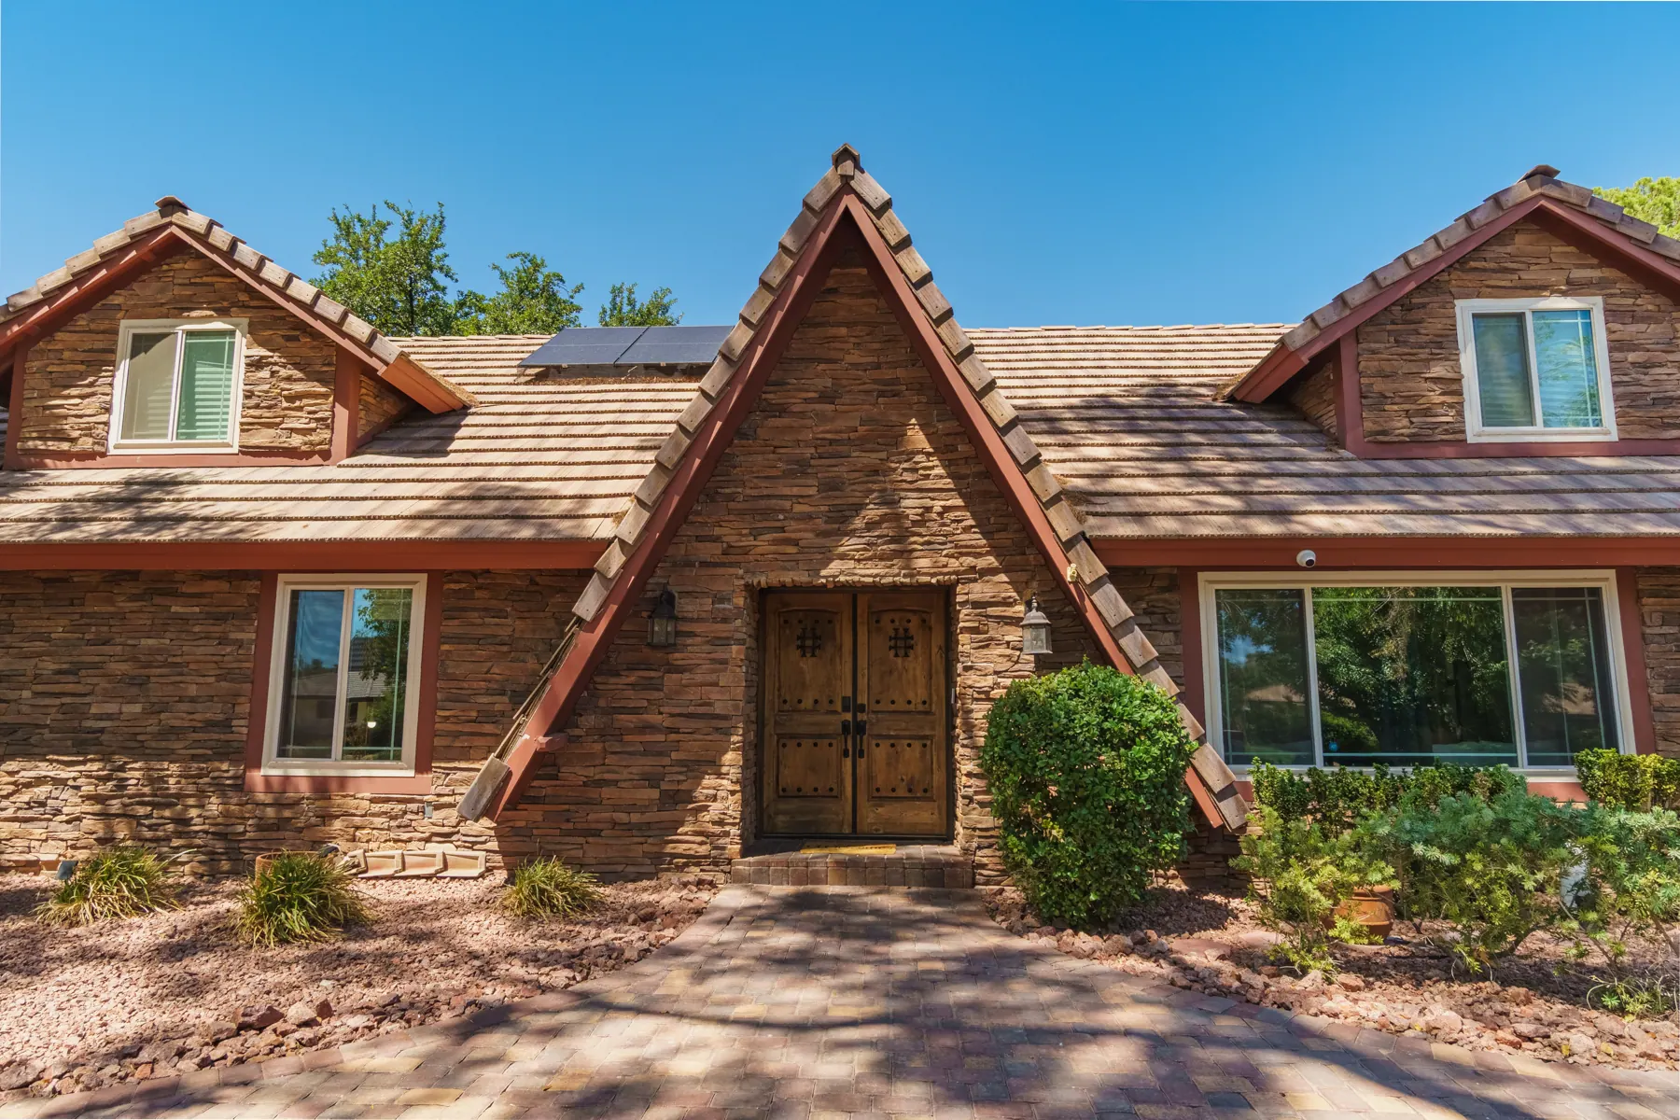
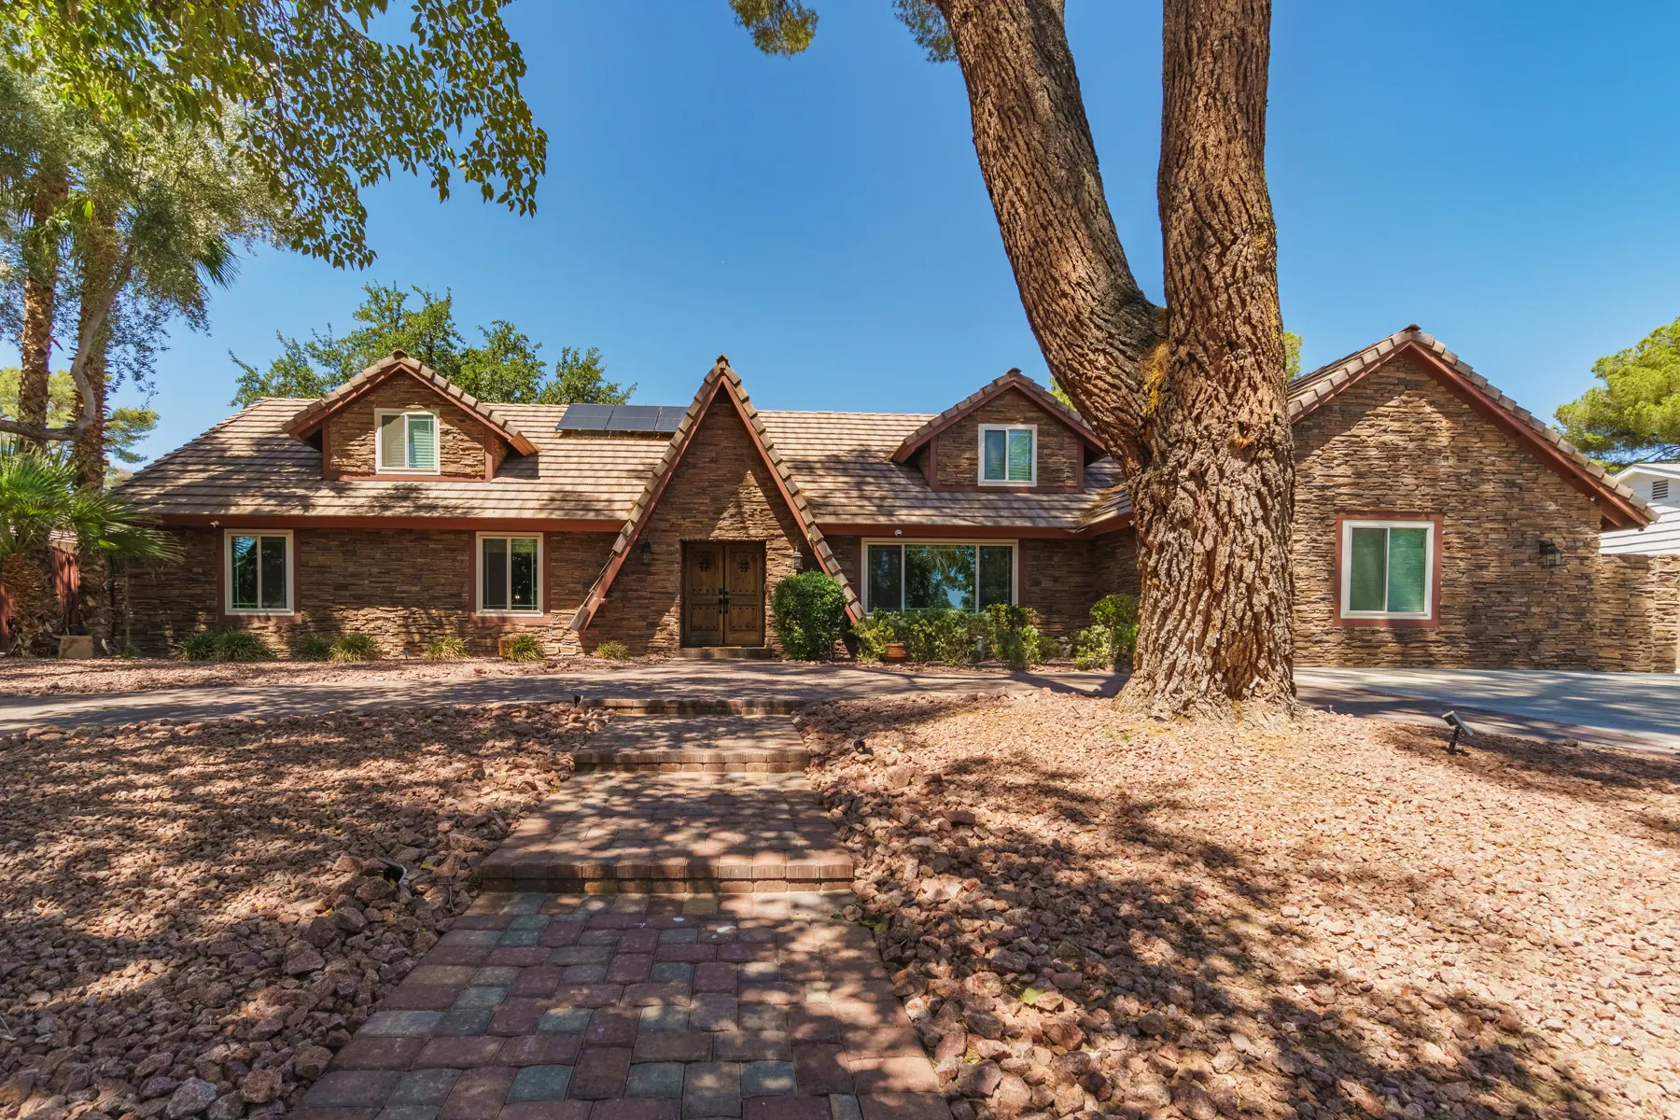
Front of the Stonecrest homeFront yard with U-shaped driveway and mature tree

Stonecrest Main House

Arrange your stay

$5,195 per monthUtilities & Wi-Fi included